What is a Manual J calculation?
A Manual J is a specific calculation method your HVAC contractor uses to figure out exactly how much heating and cooling your home needs. The Air Conditioning Contractors of America created this standardized protocol in the mid twentieth century. They named their calculation guides as manuals and assigned letters to them, with J specifically covering residential load calculations.
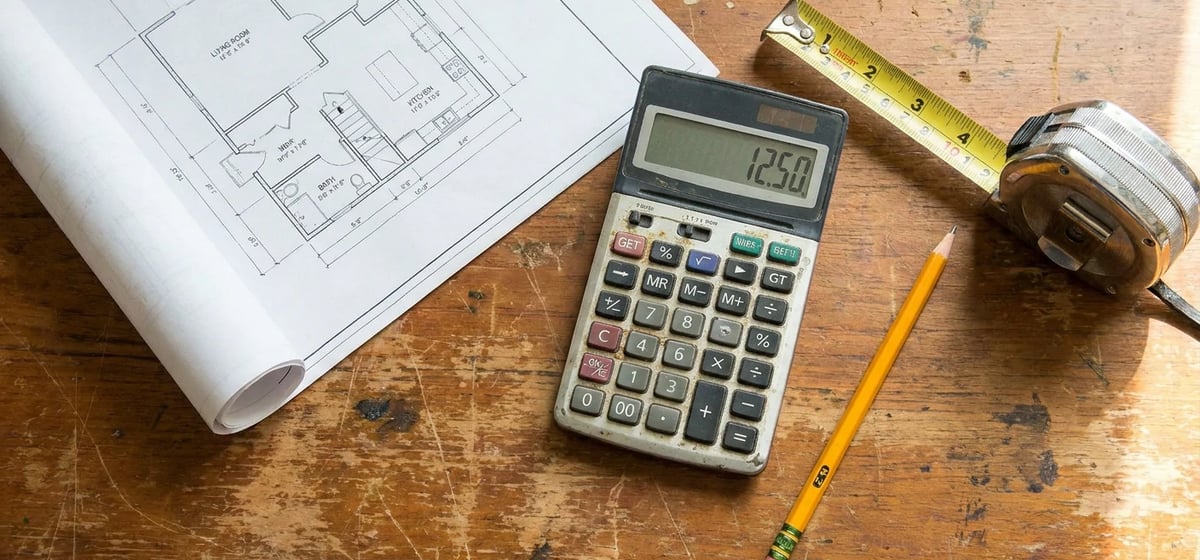
In the past, many contractors just guessed the size of your new air conditioner based on the square footage of your house. Today, a proper Manual J calculation looks at the unique details of your specific home. The contractor measures your square footage, insulation levels, window sizes, and local climate. They put all this data into special software to find the perfect equipment size for your needs.
Why it matters for your comfort
If your contractor skips this calculation, you'll probably end up with an oversized air conditioner. Many people think a bigger air conditioner is better, but this isn't true. An oversized unit cools your house too fast and shuts off before it can remove the humidity from the air. This leaves your house feeling cold and clammy.
Oversized equipment also wears out much faster. It turns on and off constantly, which puts huge stress on the motors and parts. On the other hand, an undersized unit will run all day and never reach your target temperature during a heat wave. A Manual J calculation ensures you hit the sweet spot. You can learn more about how your system works in our guide to HVAC & Climate Control.
When do you need this calculation?
You need a Manual J calculation anytime you plan to install a new heating and cooling system. This is especially true if you are replacing a very old system. Homes change over time. You might have added new insulation, replaced drafty windows, or sealed air leaks since the old unit was installed. These upgrades mean your home now needs less heating and cooling power than it did before.
You'll also need this calculation if you change the footprint of your house. If you build a new addition, finish a basement, or convert a garage into a living space, your heating and cooling needs will change. If you plan to upgrade your windows soon, you must tell your contractor before they do the math. You can read about Window Replacement Cost to see if that project fits your budget. Better windows keep more heat out, which means you might need a smaller air conditioner.
What the contractor actually checks
A true Manual J calculation takes time. The contractor has to walk through your entire house and take detailed notes. Here are the main things they look at during their visit.
- Room sizes and layouts: They measure the exact square footage and ceiling height of every room.
- Window details: They check the size, type, and direction of every window. A room with big windows facing the afternoon sun gets much hotter than a shady room.
- Insulation levels: They inspect your attic, walls, and floors to see how much insulation you have.
- Air leaks: They look at how tightly sealed your home is around doors, windows, and the foundation.
- Local climate: They factor in the average summer highs and winter lows for your specific city.
How much does it cost?
You might wonder how much you have to pay for this service. Many heating and cooling contractors include the Manual J calculation for free when you buy a new system from them. They consider it a normal part of the installation process. Before hiring someone, you can check our guide on Hiring Contractors & What Things Cost to learn how to compare quotes.
If you want to hire an independent energy auditor to do the calculation for you, you can expect to pay 200 to 500 dollars. Costs and ranges vary based on where you live and the size of your house. Paying for this calculation is a very smart move. It is a small price to pay to avoid buying a 5,000 to 12,000 dollar system that doesn't work right for your home.