What is a Dutch Gable Roof?
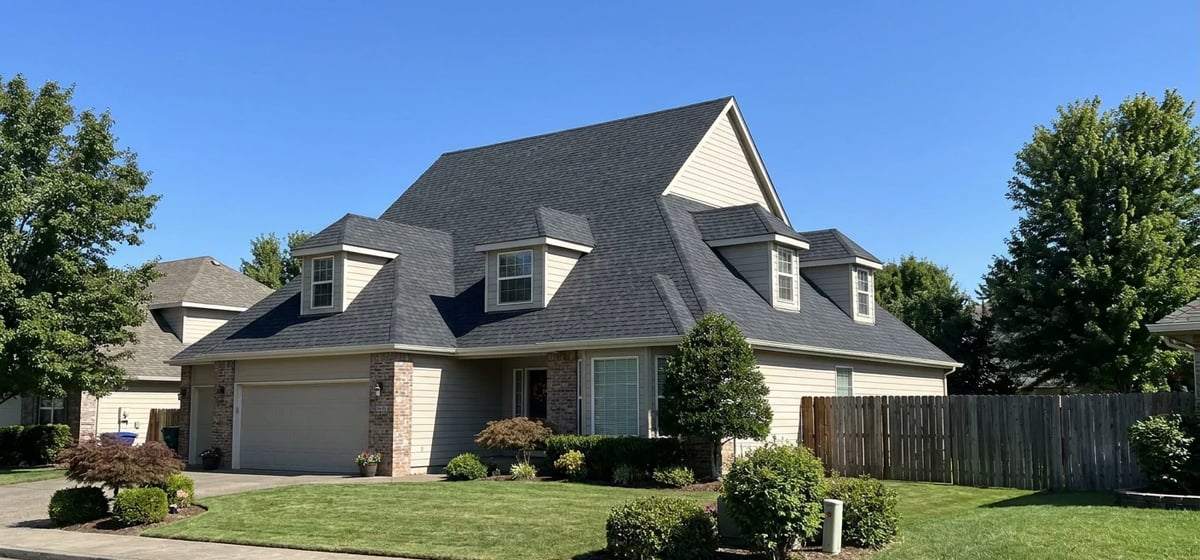
A Dutch gable roof combines two different roof shapes into one single design. The bottom part is a standard hip roof. A hip roof slopes downward on all four sides. Sitting right on top of that base is a small pointed gable. The gable looks like a traditional vertical triangle. This hybrid style gives your house a unique, layered look.
This design started in the Netherlands and Belgium during the Renaissance period. Early American colonists brought the style over to the US. It quickly became a popular choice in colonial architecture. Today, you'll still see it on many modern homes because it looks great and works well.
How to Spot One on the Street
It's easy to confuse different roof styles when you look at houses in your neighborhood. To spot a Dutch gable, just look at the very top of the house. First, you'll notice the roof slopes downward on all four sides toward the gutters. Then, right at the peak, you'll see a small vertical triangle sticking up.
This triangle often features a decorative vent, a small window, or special siding that matches the rest of the house. You'll often see this style on historical colonial homes, but it's also popular on modern single story ranch houses. Builders use it to break up a long, boring roofline. If a house has a massive, flat looking roof, adding that small gable on top makes the whole property look taller and more elegant.
Why This Design Matters
This roof style gives you the best parts of both a hip roof and a gable roof. A standard hip roof is very sturdy against high winds, but it cuts down on your attic space. Adding the gable on top solves that problem.
Here are a few reasons homeowners like this design:
- More attic room: The raised triangle section gives you extra headroom. You can use this space for storage or even a small bonus room.
- Better airflow: Builders often put a window or a vent inside the gable triangle. This lets hot air escape your attic easily. Good airflow helps your HVAC & Climate Control system run better and lowers your cooling bills.
- Weather protection: The sloped sides of the hip roof base shed rain and snow very well.
- Curb appeal: The layered look adds visual interest to your home. It makes a simple square house look custom.
What to Watch For
Every complex roof has weak spots. The biggest issue with a Dutch gable roof is the seam where the top gable meets the bottom sloping roof. Roofers use metal strips called flashing to seal this joint. If that flashing gets old, rusts, or bends, water will find its way inside.
Because the design has more angles and seams, it takes more work to maintain. You have more gutters to clean and more corners to inspect. When you do your yearly Roofing check, pay close attention to the base of the gable. Make sure the shingles in the corners are flat and secure.
Ballpark Costs and Repairs
Replacing a Dutch gable roof will cost you more than replacing a simple, flat-sided roof. The extra corners mean roofers have to cut more shingles to fit. They'll also spend more time installing flashing and sealing the joints to prevent leaks.
If you need a total roof replacement, expect to pay 15,000 to 30,000 dollars. Keep in mind that these ranges vary based on your location, the size of your house, and the shingles you choose. A standard asphalt shingle roof will fall on the lower end of that range. Metal roofing or slate will push the price much higher.
If you only need to fix a leak at the gable joint, a local roofer might charge 300 to 800 dollars. It's always smart to understand What Home Repairs Cost before you call a contractor. Make sure your roofer has experience with complex roof shapes before you hire them.