What is a saltbox roof?
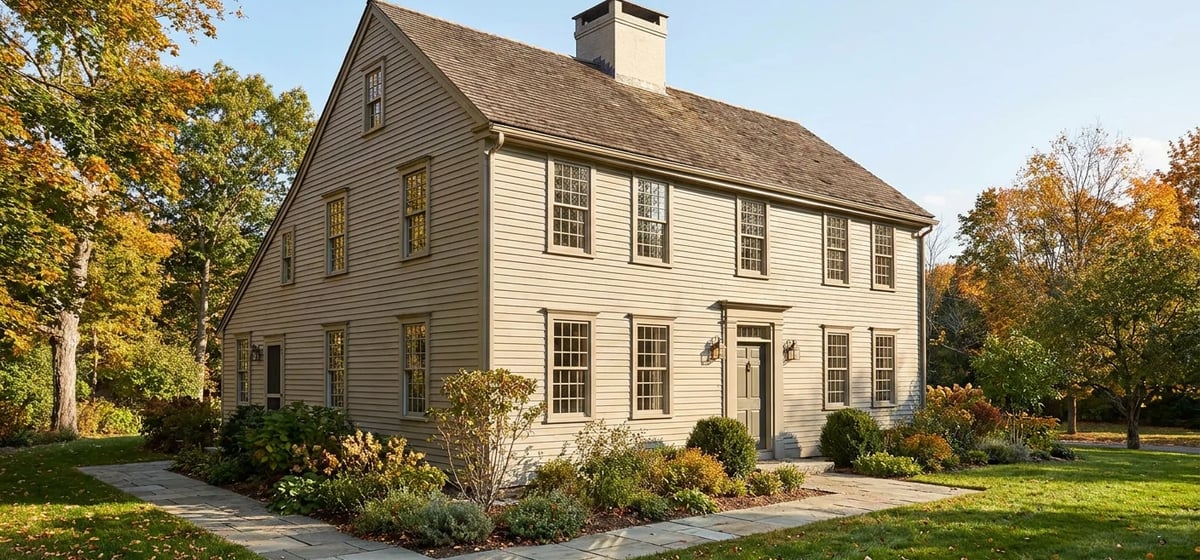
A saltbox roof is a classic house design that is very easy to spot. The roof has two sides that do not match. The front side is short and steep. The back side is long and slopes down much closer to the ground. This gives the house two full stories in the front and only one story in the back. The name comes from old wooden boxes used to store salt in colonial kitchens. These boxes had the exact same lopsided shape.
You will see this style a lot on older homes in New England and other parts of the East Coast. Early builders used this shape to add extra living space to the back of a house without having to build a full second story. Today, many modern builders still use this design because it looks charming and handles harsh weather incredibly well.
Why this design matters to you
If you own a saltbox home, the roof shape works hard to protect your house. The long, steep slope on the back is completely built for bad weather. Heavy snow and rain slide right off the back side. This helps prevent heavy snow buildup that can easily damage your roof structure. The shape also handles strong winds very well. Heavy wind simply pushes over the long slope instead of hitting a flat, tall wall.
Inside the house, this roof creates a very unique living space. You get standard high ceilings in your front rooms. In the back, the rooms usually have slanted ceilings. This gives the home a cozy feel, but it can make placing tall furniture a bit tricky. You might have to get creative with how you arrange your closets and bookcases along the back wall.
Common maintenance and repair costs
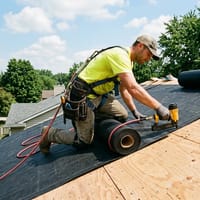
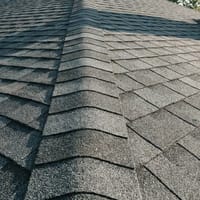
Taking care of a saltbox roof is similar to caring for a standard roof, but the long back slope means you have a lot of extra surface area. When it is time to replace the shingles, you will pay for that extra material. A typical roof replacement for a saltbox home costs 8,000 to 16,000 dollars. Prices depend on your location and the materials you choose, so ranges vary. Asphalt shingles are the most common and affordable choice, while a metal roof will cost significantly more.
Because the back roof comes down so low to the ground, it is much easier to clean the gutters on that side. You can often reach them with a small step ladder. However, the steep front side usually requires tall ladders and safety gear. If you need help with repairs or replacement, check out our guide on Roofing. You can also read up on Hiring Contractors & What Things Cost to help you find the right professional for the job.
What to watch out for
A saltbox roof brings a few specific challenges that you need to know about. The biggest issue is usually temperature control. The long sloping roof leaves very little room for a traditional attic. Without a good attic space to act as a buffer, hot air gets trapped near the ceiling of your second floor. This can make your upstairs bedrooms very warm and stuffy in the summer.
To keep your home comfortable, you need excellent insulation and good airflow under the roof deck. You might need to install special roof vents or rely heavily on your air conditioning. If you struggle to keep the upstairs cool, you can learn more about managing temperatures in our HVAC & Climate Control guide.
Here are a few other things to keep in mind when living with a saltbox roof:
- The low back roof is very easy for pests like squirrels or raccoons to climb on.
- Tree branches can easily scrape the long slope if they grow too close to the house.
- Skylights are popular on the long slope but they need regular checks for water leaks.
- The long slope often faces north or is shaded, which can cause moss to grow on the shingles.