What underpinning is
Underpinning is a major structural repair that strengthens and stabilizes your home from the bottom up. A contractor digs beneath your current footings to make your foundation deeper, wider, and much stronger. The word itself comes from the sixteenth century building trade. Back then, builders would literally pin a failing wall from below by wedging new stones and mortar beneath it. Today, crews use heavy machinery, steel, and concrete to do the exact same job.
This project is not a simple weekend task. It requires permits, soil testing, and a structural engineer. You are basically putting new legs under a house that is already built. It takes careful planning to keep the building safe while the dirt underneath it is removed.
Why homes need it
You'll usually hear about this repair if your house starts sinking into the ground. Soil can shift and change over time. If builders built your house on poor soil, the dirt might compress or wash away during heavy rains. This leaves your foundation hanging in the air without support. The heavy concrete eventually cracks and sinks into the soft dirt.
Sometimes, homeowners choose to do this project on purpose. If you have a short basement and want to turn it into a comfortable living space, contractors can dig down into the dirt. They'll underpin the walls to give you higher ceilings without moving the house. You can learn more about how your house sits on the ground in our Foundation & Structure guide.
What to watch for
If you suspect your house is sinking, you need to look for clues inside and outside. Walk around your yard and look at the exterior walls. Step back and see if the roofline looks straight or if it bows in the middle. Inside your home, pay close attention to your doors and windows. When a foundation sinks, the wooden frames twist. Your doors will suddenly stick, or they won't latch when you close them.
You should also check your drywall for long, diagonal cracks. These cracks usually start at the top corners of your windows and doors. Look at your floors next. If a marble rolls across the room on its own, your floor isn't level. You might even notice gaps where your baseboards meet the floor. If you see these signs, it's time to call a professional for an inspection.
How the process works
Fixing a foundation takes time and specialized equipment. An engineer will inspect your house first to figure out exactly how much support your home needs. Then, a crew comes in to do the heavy lifting. There are two common ways they'll fix a failing foundation.
- Mass concrete method: Workers dig holes under your current foundation in small, controlled sections. They fill these holes with fresh concrete. This makes your footings deeper so they rest on stronger, harder soil.
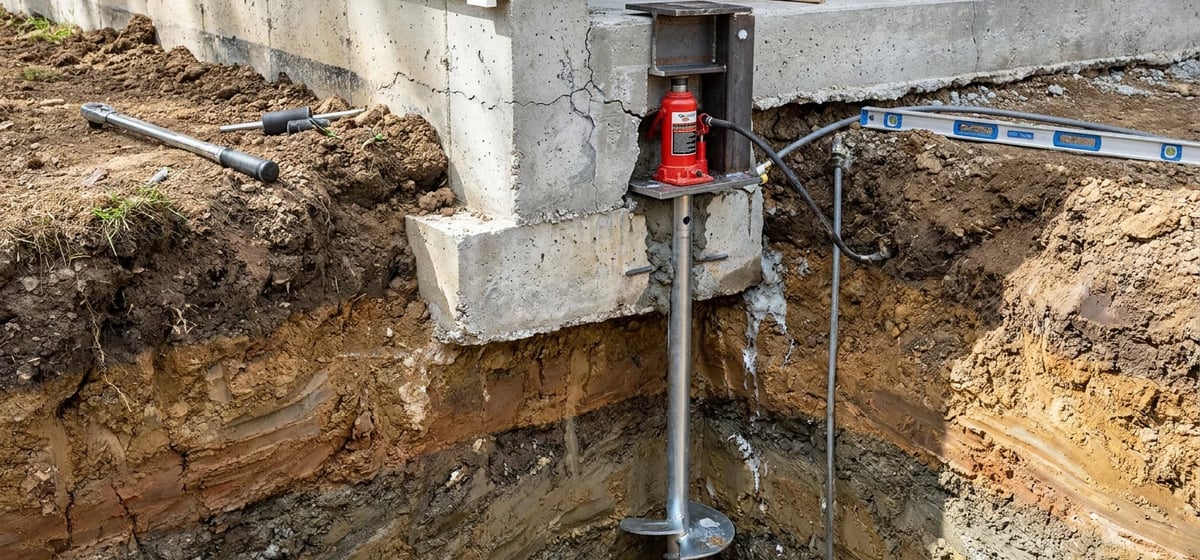
- Piering method: Contractors drive deep steel pipes or concrete piers deep into the ground until they hit solid rock. Then, they attach these piers to your foundation with heavy metal brackets. This acts like a set of underground stilts to hold your house up.
What it costs
This is one of the most expensive home repairs you'll face. Prices depend on the size of your house and the method the crew uses. The final bill also changes based on where you live and how hard it is for machines to reach your yard.
Piering usually costs 1,000 to 3,000 per pier. A typical home might need 8 to 10 piers to fix a sinking corner. That brings a basic repair to 8,000 to 30,000. If you need to dig out an entire basement to lower the floor, the price jumps fast. A full basement project often costs 40,000 to 80,000 or more. Labor rates and local permit fees make these ranges vary quite a bit. Because the stakes are so high, you should read up on Hiring Contractors & What Things Cost before you sign any paperwork.