What is an A frame roof?
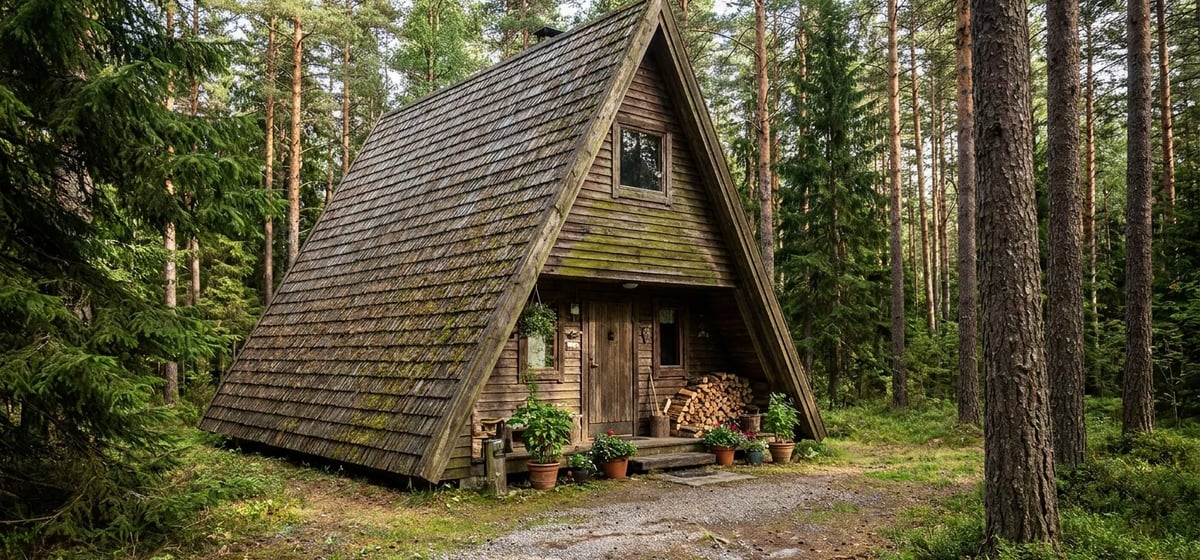
An A frame roof is exactly what it sounds like. It's a roof style where the sides slope all the way down to the foundation. This creates a tall triangle shape that looks just like the capital letter A. Builders named this style simply because of that steep triangular shape. It became very popular in the United States for vacation cabins in the 1950s. Today, you'll still see them in snowy mountain towns and wooded vacation spots. Because the roof acts as both the roof and the side walls of the house, it's a very unique design. You don't have traditional vertical walls on the exterior. Instead, the roof shingles or metal panels run almost all the way to the ground.
Why this design matters
If you live in a snowy climate, this roof is your best friend. The steep pitch means heavy snow slides right off. You rarely have to worry about snow building up and causing the roof to cave in. This saves you from structural damage and leaks during harsh winters. The simple shape also makes the main structure very strong against high winds.
However, that steep slope comes with a big tradeoff inside your home. You lose a lot of upstairs living space. The walls on the upper floors slope sharply inward. This makes it hard to place tall furniture or hang pictures. You end up with small triangular lofts instead of full bedrooms. You also get deep, low corners on the main floor that are hard to use. But for many homeowners, the striking look and cozy feel make up for the lost space. If you want to learn more about how roof shapes affect your home, check out our guide to Roofing.
What to watch for
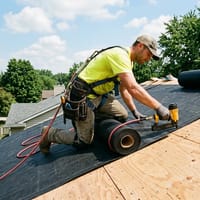
Maintaining an A frame roof is different from a normal house. The biggest issue is access. The slope is extremely steep. You can't safely walk on it to clean gutters or inspect shingles. You'll almost always need to hire a professional with special safety harnesses.
You also need to watch out for temperature control. Heat rises to the very top of that tall triangle. This can make the upper loft uncomfortably hot in the summer while the ground floor stays cold. It's a good idea to install ceiling fans near the peak to push hot air back down. Proper insulation is also tricky because there isn't a traditional attic space. You need excellent insulation directly under the roof deck to keep your energy bills low. If you struggle with hot and cold spots, you might need to upgrade your HVAC & Climate Control systems.
Typical replacement costs
When it's time to replace the roof, you need to be ready for the bill. Since the roof covers the entire house down to the foundation, the square footage of roofing material is huge. You're essentially paying to re-side and re-roof your house at the same time.
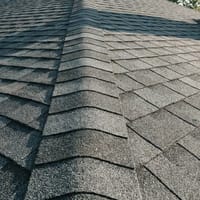
- Asphalt shingles usually cost 10,000 to 20,000 dollars for a standard A frame cabin.
- Metal roofing is much more durable and helps snow slide off even faster. This upgrade typically costs 18,000 to 35,000 dollars.
- Labor costs will make up a huge chunk of these estimates because of the steep pitch.
Keep in mind that these ranges vary widely based on where you live and the exact size of your home. You should always get at least three quotes before starting the job. To understand more about getting fair quotes, read our guide on Hiring Contractors & What Things Cost.