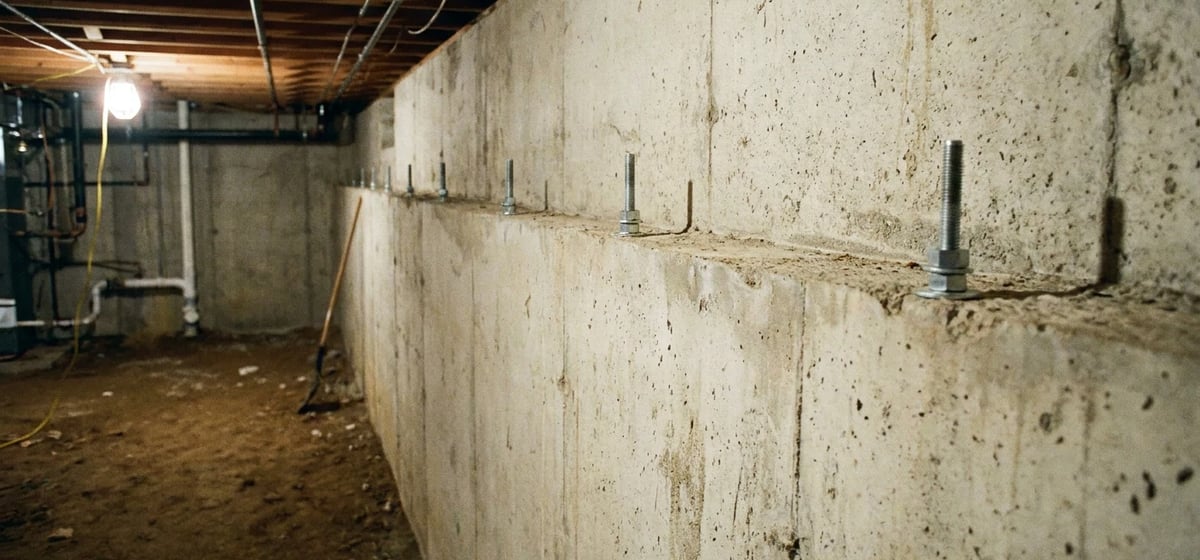
What is a Foundation Wall?
A foundation wall is the solid vertical base that holds up your entire house. It sits below ground level on a wide concrete strip called a footing. Builders pour this footing deep in the ground, usually below the frost line, so the freezing winter earth does not push the house up. The foundation wall rests directly on this footing and forms the outer edge of your basement or crawlspace. It carries the massive weight of your roof, walls, floors, and furniture down to the solid earth. It also acts as a tough, rigid barrier. It is designed to keep wet soil, groundwater, insects, and freezing temperatures outside where they belong. The word foundation comes from the Latin word fundatio, which means to lay a base. Builders and engineers use this term to describe the lowest load bearing part of any building.
Why It Matters to You
Your foundation wall is the most important part of your home structure. If it fails, everything above it suffers. A healthy, straight wall keeps your floors level and stops your drywall from cracking. It ensures your heavy exterior doors swing smoothly and your windows lock tightly. It also keeps your basement dry and usable. If water pushes through a weak foundation wall, it can ruin your stored belongings, destroy finished basement rooms, and cause dangerous mold growth. Learning about your Foundation & Structure helps you spot tiny problems before they turn into major disasters. Catching a small crack early saves you a lot of money, protects your property value, and gives you peace of mind.
Common Types of Foundation Walls
Builders in the US mostly use two materials to build these walls, though you might see a third type if you live in a historic house.
- Poured concrete: Builders set up large wooden forms and pour wet concrete inside. Once it dries, it forms one solid, seamless wall. This is the most common type in modern homes because it is very strong and resists water very well.
- Concrete block: Also called cinder block, these walls are built by stacking hollow concrete blocks and joining them with mortar. Builders often fill the hollow spaces with steel rebar and more wet concrete for extra strength. Older homes often have block walls.
- Stone or brick: Homes built before the 1920s might have foundation walls made of stacked fieldstone or brick. These walls rely on soft mortar and gravity to stay up. They often let in moisture and require special care to maintain.
What to Watch Out For
Foundation walls endure a lot of stress every day. Heavy, wet soil outside pushes against them, and the house pushes down from above. You should inspect your walls inside and out at least twice a year.
Other warning signs include white powdery stains on the interior concrete. This powder is called efflorescence. It means water is slowly seeping through the wall and leaving natural minerals behind. You might also notice a damp, heavy smell in the air. If you smell something musty, check out our guide on Smells & Odors to trace the source. Also, always check the dirt outside your house. The ground should always slope away from your foundation wall so rainwater drains safely away from the concrete.
Repair Costs
Foundation repairs can be quite expensive, but fixing them early keeps your overall costs down. Keep in mind that prices vary widely based on where you live, the soil type, and the size of the structural problem.
- Fixing a small vertical crack: A pro will inject strong epoxy or polyurethane foam into the crack to seal it tight. This usually costs 300 to 800 dollars per crack.
- Waterproofing the exterior: Digging up the yard and sealing the outside of the wall is a big job. This often costs 5000 to 15000 dollars.
- Fixing a bowing wall: If a wall bends inward, a contractor must install steel braces or flat carbon fiber straps to stop the movement. Expect to pay 4000 to 12000 dollars for this structural repair.
If you need to hire someone for these big jobs, read up on What Home Repairs Cost so you know what to expect from contractor quotes.