What is a monolithic slab?
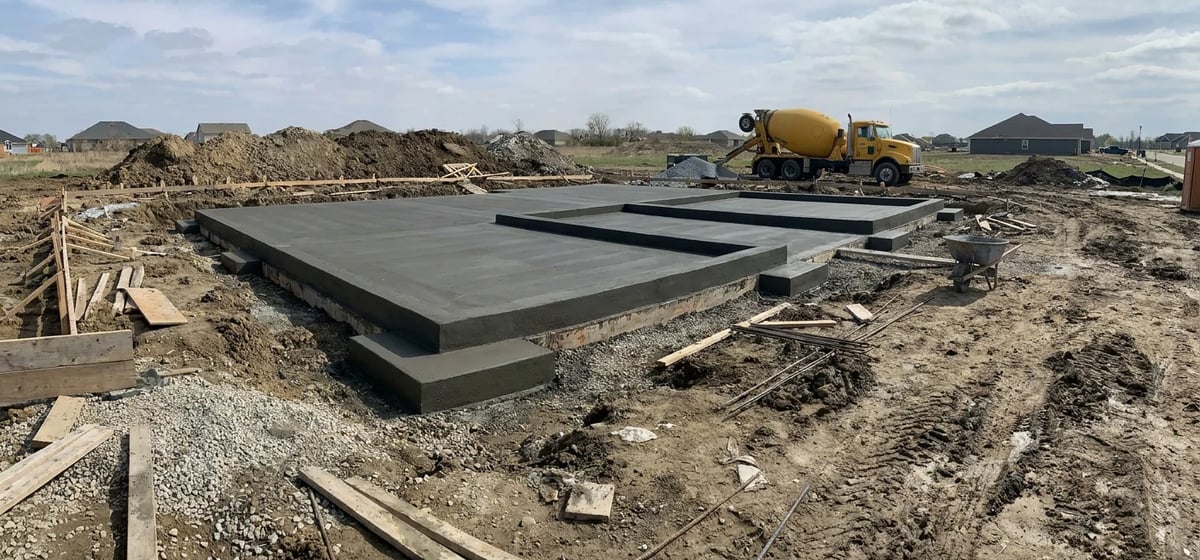
A monolithic slab is a type of concrete foundation. Builders pour the entire foundation at the exact same time. The word monolithic means one single stone. The floor of the house and the thick support edges are all one solid piece of concrete. There are no joints or seams holding different parts together. The middle section is usually 4 to 6 inches thick. The outer edges drop down much deeper to carry the heavy weight of your exterior walls. This creates a sturdy base for your home. You will often see this design detailed in a Foundation & Structure guide.
In a standard foundation, builders pour a concrete footing, build a short cinder block wall, and then pour the floor later. A monolithic slab skips the block wall entirely.
Why builders choose it
Builders love this method because it is fast and affordable. They do not have to wait for support walls to dry before pouring the floor. They just dig the outer trenches, lay down gravel and plastic, set up the wooden frames, and pour the concrete all at once. This saves a lot of time on labor. A monolithic slab usually costs 5 to 10 dollars per square foot to install. Keep in mind that local prices and material ranges vary.
You mostly see these slabs in warm climates like Florida or Texas. Houses in cold states need deep foundations to get below the freezing dirt. This slab type also requires very flat ground to work properly.
How it affects your home systems
When you live on a monolithic slab, your home works a bit differently than a house with a crawlspace or basement. The biggest difference involves your pipes. Plumbers lay down all the water lines and sewer pipes before the concrete truck arrives. Once the concrete cures, those pipes are permanently buried inside the solid rock.
- You cannot easily access pipes to move them during a remodel.
- Your ductwork for heating and cooling runs through the ceiling or walls instead of the floor.
- Your floors can feel very hard and cold in the winter.
If you ever want to move a toilet or a sink, workers have to use a jackhammer to break through the floor. This makes big changes to your Plumbing much more expensive. Termites have a harder time getting into a monolithic slab because there are no seams between the floor and the wall. However, they can still sneak up the outside edges or through tiny cracks around your pipes.
Flooring on a slab
Because the concrete sits directly on the dirt, it can pull moisture up from the ground. Builders put a thick plastic sheet under the concrete to stop this water vapor. If that plastic gets a hole, moisture can ruin your carpets or warp your wood floors. You must use special moisture barriers when you install new floors over a monolithic slab. Engineered wood and luxury vinyl planks work very well on this type of foundation. Solid hardwood is usually a bad idea because it swells and cups when it gets damp.
Maintenance and trouble signs
Concrete is very strong, but it can still crack. Small hairline cracks are normal as the concrete shrinks over time. You usually do not need to worry about tiny surface cracks. However, large cracks that grow wider mean the dirt under your home is shifting.
You need to keep water moving away from your house. Make sure your gutters drain far from the edges of the slab. Good Landscaping, Drainage & Outdoor grading stops water from pooling against the concrete. You also need to watch out for large trees. Tree roots can grow under the shallow edges of the slab and push the concrete upward.