What is a rough opening?
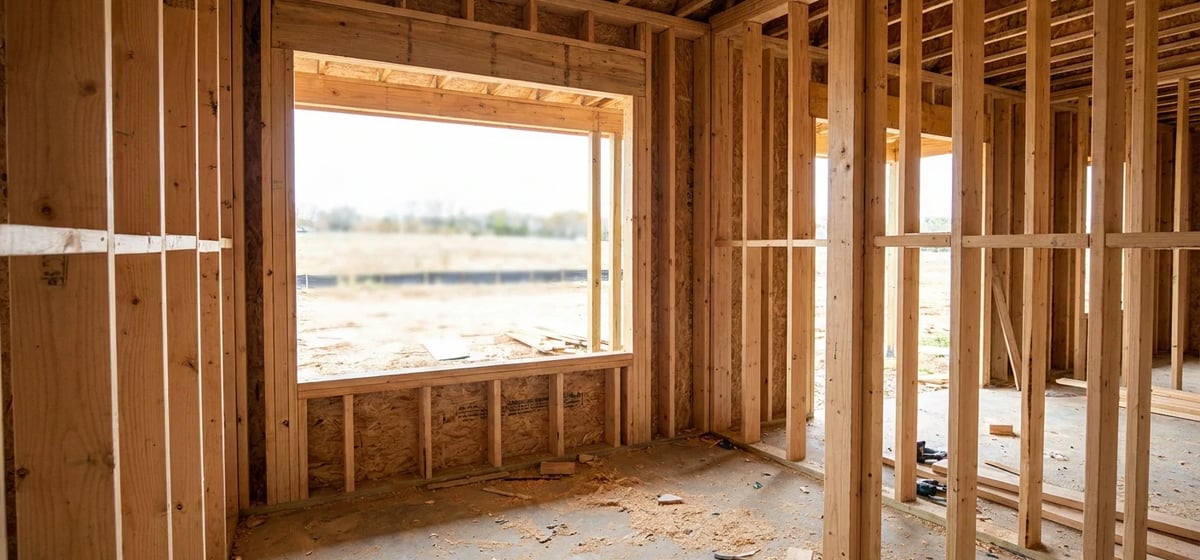
A rough opening is the framed hole in a wall where a window or door will eventually sit. The word rough comes from Old English ruh, meaning unrefined or coarse. Builders use it to describe the early framing stage before the final finish work begins. When you walk through a house under construction, you see these empty square gaps in the wooden skeleton. They look like simple holes, but they require careful math and planning. The carpenters build these openings using specific pieces of lumber. They use king studs on the sides, a heavy header across the top, and a sill plate across the bottom. All these pieces work together to keep the wall strong once the contractor cuts a hole in it.
Why is it bigger than the door or window?
A rough opening is usually half an inch to two inches wider and taller than the actual window or door unit. You might wonder why builders do not make it a perfect fit. The truth is that houses shift, concrete foundations settle, and wood bows over time. If the hole is the exact same size as the window, the installer cannot adjust the unit. The extra space gives them room to work. It lets them use small wood wedges called shims. They tap these shims into the gap to make sure the window sits perfectly level from side to side and plumb from top to bottom. Once everything is perfectly straight, they fill the remaining gap with spray foam insulation. Finally, they cover the ugly gap with drywall on the inside and wood trim on the outside.
When you need to know this
You will usually hear this term when you plan a remodeling project or upgrade your home. If you are replacing an old front door, the contractor will measure the rough opening to order the correct size. Buying a new door based only on the old door slab can lead to expensive mistakes. You also run into this when adding new windows to a dark room or swapping a small kitchen window for sliding glass doors. If you are just swapping old window sashes without removing the main frame, the rough opening stays hidden behind the wall. You can learn more about how different frames work in our guide to Windows & Doors.
Structural changes
Changing the size of a rough opening is a major project. If you want a larger window, the builder has to tear open the wall. When a contractor alters a rough opening, they have to manage several tasks:
- Remove the drywall and old trim to expose the bare wood.
- Install temporary support walls to hold up the ceiling.
- Cut and frame the new side studs and top header beam.
- Reroute any hidden pipes or wires blocking the new space.
This heavy header beam carries the weight of the roof above the opening so your wall does not collapse. If you have a brick, stucco, or stone house, the contractor also has to cut through the tough exterior layer.
Typical costs
Expanding a rough opening for a new window usually costs 400 to 1200 dollars in labor and materials. This price only covers the framing work. The window unit itself is an extra cost. You can check typical hardware prices in our Window Replacement Cost guide. Keep in mind that prices vary widely based on your location, the age of your house, and the wall material. Adding a brand new rough opening where a solid wall currently exists costs even more. Expect to pay 1000 to 2500 dollars before you even buy the window or door. You also have to pay to reroute any wires or pipes hidden in that wall space. You can review typical wiring costs in our Electrical guide.