What is a 12 12 Roof Pitch? How to Measure Your Roof Slope
A 12/12 roof pitch is a steep 45-degree angle that rises 12 inches for every 12 horizontal inches. Learn how to measure your roof's slope safely and what it means for your next project.
Full guide Roofing Learn how long shingles last, how to spot leaks early, and how to decide between a quick repair and a full roof replacement.When you look at a set of blueprints, a shed plan, or a contractor's estimate for new shingles, you will likely see a fraction like 4/12, 6/12, or 8/12. If you spot a 12 12 roof pitch on those documents, you are looking at a very steep incline. Understanding your roof's slope is a foundational piece of home maintenance. It dictates what materials you can use, how well your house sheds water and snow, and how much a roof replacement will cost.
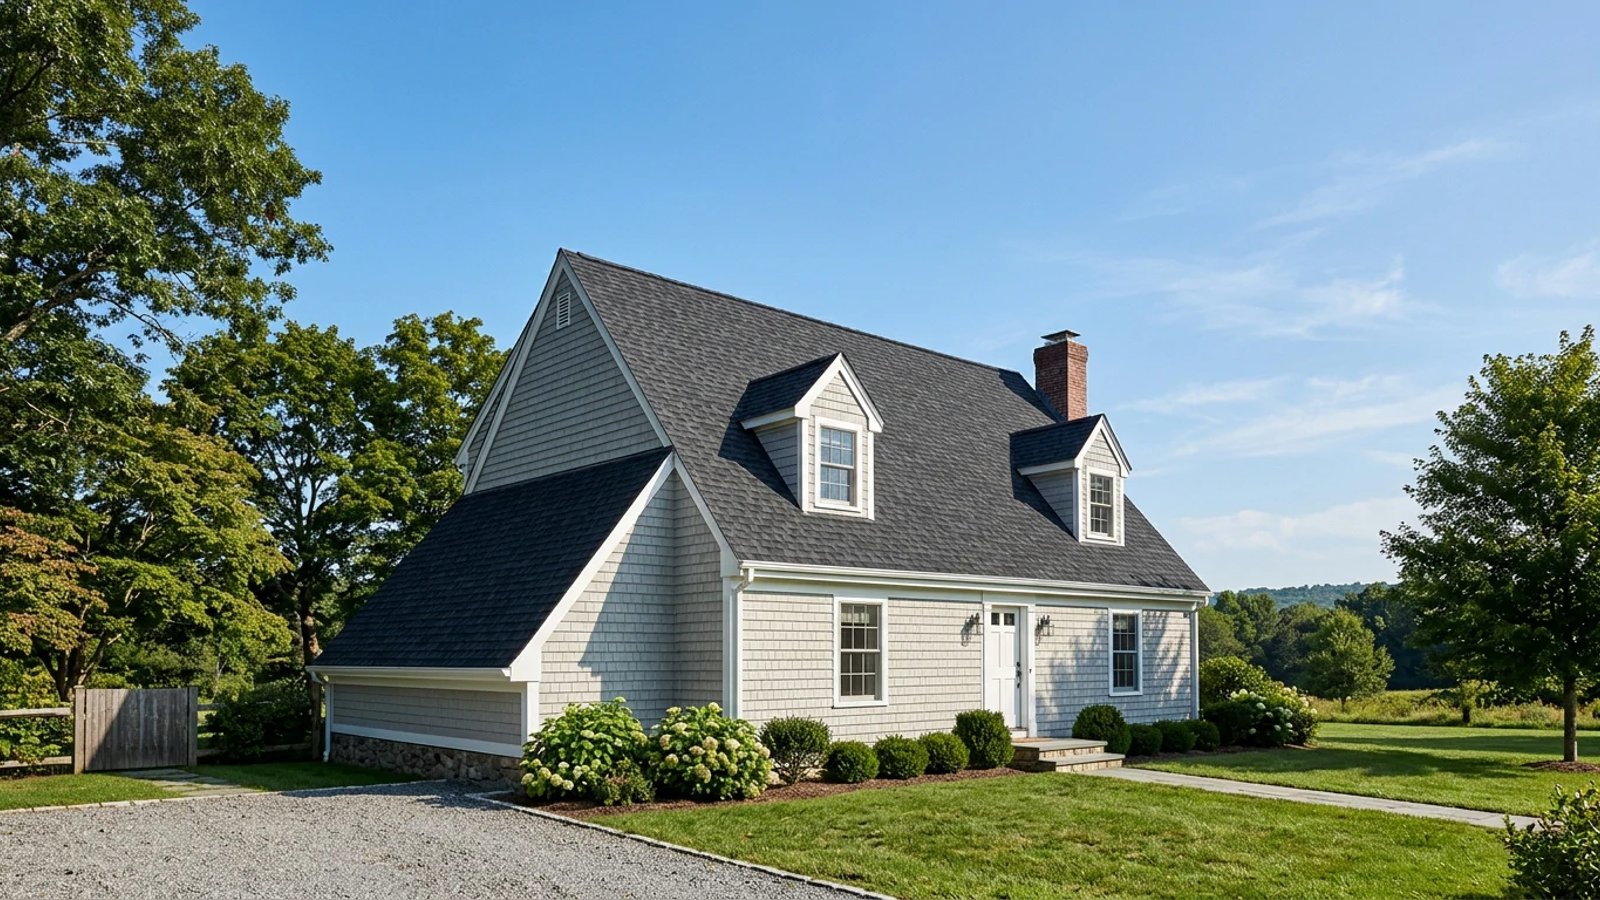
When we replaced the roof on our 1920s Cape Cod a few years ago, the contractor's estimate included a hefty "steep charge." I didn't fully grasp why until I stood at the gable end and measured it myself: a true 12/12 pitch. Standing near that 45-degree incline makes you realize just how treacherous a steep roof can be without the right gear.
Whether you are planning to build a backyard shed, trying to diagnose a ventilation issue, or just want to decode your roofer's terminology, knowing how to measure and interpret roof pitch is a skill every homeowner should have.
What Is a 12 12 Roof Pitch Exactly?
Roof pitch is simply a measurement of steepness, calculated as "rise over run." The "run" is always a constant 12 inches (one foot) of horizontal distance. The "rise" is how many inches the roof goes up vertically within that 12-inch horizontal span.
Therefore, a 12/12 roof pitch means that for every 12 inches the roof extends horizontally, it rises exactly 12 inches vertically. Because the vertical and horizontal measurements are identical, this creates a perfect right triangle.
A 12/12 roof pitch forms a perfect 45-degree angle—steep enough to shed heavy snow instantly, but dangerous to walk on without specialized safety gear.
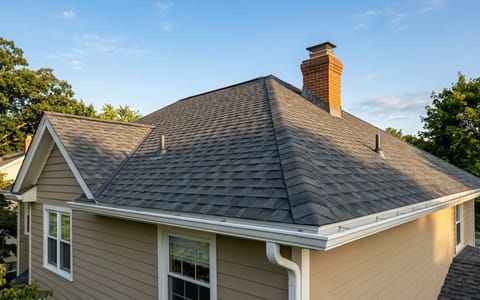
You will frequently see this steep pitch on classic architectural styles like A-frames, Victorian homes, Tudor revivals, and Cape Cods. Builders love this pitch because it creates massive amounts of usable attic space. A house with a 30-foot width and a 12/12 pitch will have a roof peak that is a full 15 feet tall in the center, leaving plenty of room for vaulted ceilings or a second-story loft.
How to Measure Your Roof Slope (Safely)
You do not need to climb onto your roof to figure out its pitch. In fact, if you suspect you have a steep roof, walking on the shingles is the last thing you should do. The safest and most accurate way to measure your roof's slope is from inside your unfinished attic.
Here is how to measure roof pitch using basic hand tools:
- Gather your tools. You will need a 12-inch spirit level (also called a torpedo level) and a standard tape measure.
- Access the bare rafters. Go into your attic and find a spot where the wooden roof rafters are exposed and easy to reach.
- Position the level. Hold the 12-inch level perfectly horizontal, with one end touching the bottom edge of the slanted rafter.
- Center the bubble. Adjust the free-floating end of the level up or down until the bubble is dead-center in the vial, confirming it is perfectly level.
- Measure the gap. Hook your tape measure on the free end of the 12-inch level and measure straight up vertically to the bottom edge of the rafter.
Whatever number you read on the tape measure is your "rise." If the tape measure reads 6 inches, you have a 6/12 pitch. If it reads 12 inches, you have a 12/12 pitch.
Common Roof Pitches Compared
To understand how a 12/12 pitch compares to the rest of the neighborhood, it helps to look at the spectrum of standard roof slopes. Roof pitches generally fall into four main categories, each with its own material requirements and visual style.
Flat and Low-Slope Roofs (1/12 to 2/12)
A 1/12 roof pitch is nearly flat, rising just one inch over a foot of run. You cannot use standard asphalt shingles on these roofs because water moves too slowly and will seep under the shingles. According to the International Residential Code (IRC), roofs with a pitch below 2/12 require specialized continuous membrane roofing, such as EPDM rubber, TPO, or built-up torch-down systems.
Low-Pitch Roofs (3/12 to 4/12)
This is the classic profile of mid-century modern homes and ranch-style houses. A 3 in 12 roof pitch is very walkable and easy to maintain. You can use asphalt shingles here, but building codes require a double layer of underlayment (tar paper or synthetic felt) beneath the shingles to prevent wind-driven rain from backing up under the low incline.
Standard Pitches (5/12 to 8/12)
The vast majority of residential homes in North America fall into this sweet spot. A 6 on 12 roof pitch or 7 on 12 roof pitch offers the perfect balance. They are steep enough to shed water and snow rapidly, allowing for a standard single-layer underlayment, but low enough that roofers can usually walk them comfortably with standard safety precautions.
Steep Pitches (9/12 to 12/12 and above)
Once you hit a 9/12 pitch, the roof becomes difficult to walk. By the time you reach a 12/12 pitch, walking upright is impossible. These roofs dominate snowy climates because heavy snow simply slides off before it can accumulate and cause structural stress. However, they require significantly more roofing material because the surface area of the roof is much larger than the footprint of the house.
How Do You Work Out the Pitch of a Roof in Degrees?
While contractors in the United States and Canada talk in fractions (rise/run), metal roofing manufacturers and engineers often specify angles in degrees. Converting a roof pitch to degrees requires a bit of trigonometry—specifically, the inverse tangent function.
To calculate the angle, you divide the rise by the run (12), and then find the inverse tangent (often labeled as arctan or tan⁻¹ on a scientific calculator) of that decimal. Here is a quick reference guide for common conversions:
- 3/12 pitch: 14.0 degrees
- 4/12 pitch: 18.4 degrees
- 5/12 pitch: 22.6 degrees
- 6/12 pitch: 26.6 degrees
- 8/12 pitch: 33.7 degrees
- 10/12 pitch: 39.8 degrees
- 12/12 pitch: 45.0 degrees
Notice that a 6/12 pitch is not half of 45 degrees. Because we are dealing with triangles, the relationship between the rise and the angle is not perfectly linear. If you are ordering custom metal flashing for a valley or a ridge on a 12/12 roof, you will need to tell the fabricator you need it bent to accommodate a 45-degree slope.
The "Steep Charge": How Pitch Impacts Roofing Costs
If you have a 12 12 roof pitch, you will pay more for a roof replacement than your neighbor with a 6/12 pitch, even if your houses have the exact same square footage on the ground. This comes down to two factors: surface area and labor. Expect labor costs to increase by **30% to 50%** for such steep inclines, due to the specialized safety equipment and techniques required.
First, a steeper roof simply has more surface area. A 1,000-square-foot home with a flat roof needs 1,000 square feet of roofing material. That same home with a 12/12 pitch requires roughly 1,414 square feet of material.
Second, roofing contractors apply a labor multiplier for steep slopes. Working on a 45-degree angle means workers must install roof jacks (metal brackets nailed into the rafters) and heavy wooden walk boards just to have a place to stand. They must also wear full-body harnesses tied off to ridge anchors, as mandated by OSHA fall protection standards. Moving materials up and down the roof takes twice as long.
Installation Quirks for Steep Slopes
Beyond the cost and safety factors, a 12/12 roof pitch requires a different installation technique for asphalt shingles. On a standard 5/12 roof, a roofer typically uses four roofing nails per shingle. The weight of the shingle itself helps it lay flat, and the factory-applied adhesive strip seals it to the shingle below as it heats up in the sun.
On a 45-degree slope, gravity is pulling the shingle down rather than pressing it flat against the roof deck. To prevent the shingles from tearing loose or blowing off in high winds, manufacturers require a "steep slope nailing pattern." This usually involves using six nails per shingle instead of four, and placing them in very specific locations. Additionally, roofers often have to manually apply a quarter-sized dab of roofing cement under the corners of each shingle to ensure they seal properly, since gravity isn't helping the factory adhesive.
What is the Ideal Roof Pitch for a Shed?
If you are planning a DIY shed build, choosing the right roof pitch is a critical early decision. Many homeowners want their shed roof to match the 12/12 pitch of their primary house for aesthetic reasons. While this looks fantastic, it makes the DIY build significantly harder.
Framing a 12/12 shed roof requires taller, heavier trusses, and shingling it requires you to work off ladders or scaffolding rather than simply standing on the roof deck. For most backyard sheds, a 4/12 or 6/12 pitch is the sweet spot. It provides plenty of water runoff, gives you enough interior height for overhead storage, and is low enough that a confident DIYer can walk the roof deck to nail down the shingles safely.
If you absolutely must build a 12/12 shed to match your house, consider assembling the entire roof structure—including the shingles—on the ground, and then renting a small boom lift or crane to hoist the finished roof onto the shed walls. It sounds extreme, but it is often safer and faster than trying to shingle a 45-degree slope 10 feet in the air.
Understanding the math and mechanics behind your roof's slope removes a lot of the mystery from exterior maintenance. Whether you are budgeting for a replacement, checking your attic ventilation, or planning a new outbuilding, knowing how to find that rise-over-run ratio ensures you buy the right materials and stay safe during the process.
- Never attempt to walk a 12/12 roof without professional fall-arrest harnesses; the 45-degree slope is entirely reliant on friction you won't have.
- Measure your pitch from the safety of the attic by finding the vertical distance from the end of a perfectly horizontal 12-inch level to the roof deck.
- Expect a 'steep charge' on roofing estimates for anything over a 7/12 pitch due to the slower pace and required safety equipment.
- If you are planning a DIY shed build, stick to a 4/12 or 6/12 pitch to keep the framing and shingling manageable.